Projects / Infrastructure & Mobility
Infrastructure, Architecture · Valdaro, Mantua
Brenner Motorway HGV rest area
Final and detailed BIM design of the rest area and service building
Project description
The project creates a rest area with 132 bays reserved for heavy goods vehicles along the southbound carriageway of the Brenner Motorway at Valdaro (Mantua), with dedicated acceleration and deceleration lanes.
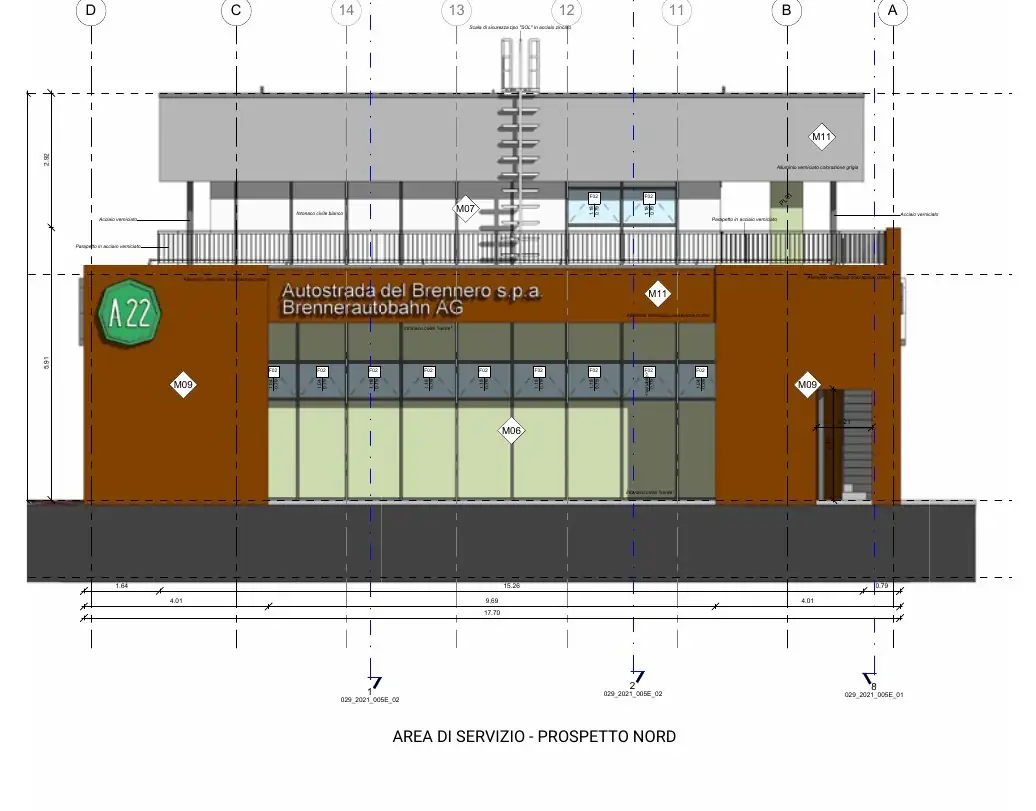
Designed around the welfare and rest needs of truck drivers, the area includes a central cylindrical toilet block and a main service building with kitchen, internet point, refreshment area and toilets. The building has a reinforced concrete structure with precast floors, high thermal-performance curtain walls and Corten steel cladding.
The whole final and detailed design was developed in BIM, combining architectural, structural and MEP data in a federated model. Supported by a common data environment, this approach made it possible to detect clashes in advance, improving collaboration and minimising errors ahead of construction.


